Free Guide · Project Planning
Site Prep: What Has to Happen Before Your Building Arrives
The building gets built in a factory. But everything underneath it and around it has to be ready on your lot before the truck shows up — and in Florida, "ready" means more than just a cleared field.
 Written by Todd Davis — Veteran-Owned, Saint Augustine, FL · Updated March 2026
The short version:
Site prep typically takes 4–10 weeks and costs $15,000–$60,000+ before the building even arrives — more if utilities are far away or the land needs significant clearing. Starting it early is one of the best ways to stay on schedule, since it runs in parallel with factory production.
Site Prep in Order: What Happens First
Survey & soil test
Before any ground is broken. Confirms property boundaries and whether the soil can support a foundation.
Land clearing & tree removal
Remove trees, brush, and stumps from the building footprint and access path.
Grading & drainage
Level the building pad, slope for drainage, address any low spots or standing water issues.
Driveway / access road
Must be completed before the delivery truck and crane arrive — these vehicles need firm, wide access.
Utility trenching & rough-in
Electric conduit, water lines, and sewer/septic rough-in happen before the slab is poured.
Foundation / slab pour
Must cure before set day. Typically 7–14 days minimum, though 28 days is full strength.
Building delivery & set
Now the truck can come.
Step 1: Survey & Soil Test
A boundary survey confirms where your property lines actually are — not where you think they are. It's required for the permit and prevents costly mistakes (like pouring a slab 2 feet over a setback line). Budget $500–$1,500 for a standard boundary survey in Florida.
A soil test — technically a geotechnical investigation — checks whether the ground can support your foundation design. In Florida, sandy soils in some areas require deeper footings or soil compaction. If your land is in a flood zone, additional testing may be required. Soil tests typically run $300–$800.
Step 2: Land Clearing & Grading
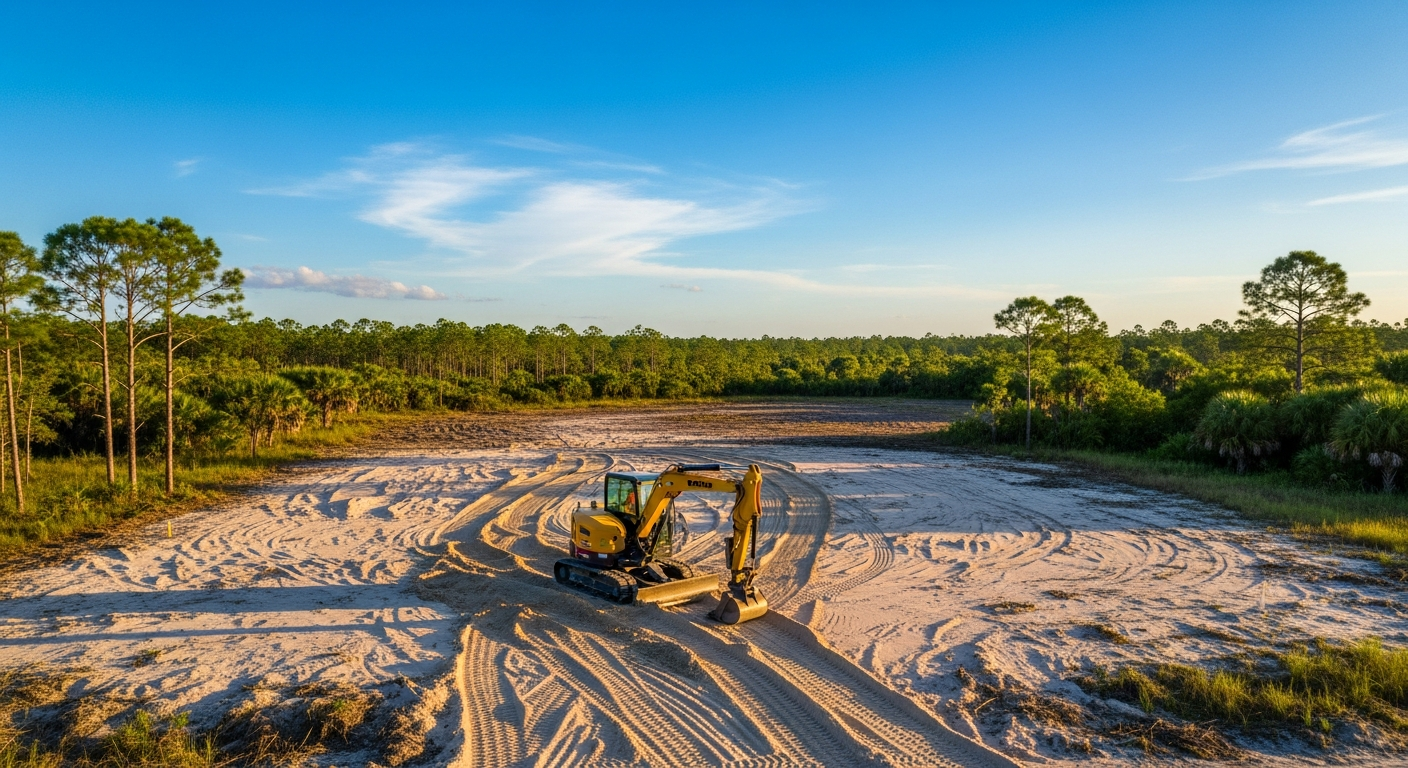
If your lot is wooded or overgrown, clearing comes first. This means removing trees, brush, and stumps from the building footprint, the access path, and the area where the crane will operate. Stump grinding is often separate from tree removal — make sure it's in the scope.
Florida-specific clearing notes:
- • Protected species (gopher tortoises, bald eagles) may require permits before clearing
- • Wetland setbacks apply even on private land — check before you clear
- • County tree ordinances in St. Johns, Duval, and Clay counties may require mitigation
Typical clearing costs:
- • Lightly wooded half-acre: $2,000–$5,000
- • Heavily wooded acre: $6,000–$15,000+
- • Grading and leveling: $2,000–$8,000
- • Stump grinding: $200–$500 per stump
After clearing, the site gets graded — leveled for the building pad and sloped away from the foundation for drainage. In Florida's rainy season, proper drainage isn't optional. Water pooling against or under a foundation is one of the most common causes of long-term problems.
Step 3: Driveway & Access Road
This is frequently underestimated and always needed before delivery day. A modular building arrives on a wide-load transport truck that typically needs a minimum 12–14 foot wide cleared path. The crane — if required — needs a stable, level area adjacent to the foundation to operate from.
If your lot doesn't have a driveway, or the existing one can't handle the weight and width, it needs to be built first. A basic gravel driveway runs $2,000–$6,000 for a standard residential length. If you need a culvert for a county road crossing, add $500–$2,000 for permitting and installation.
Ask the delivery company in advance:
- • What's the minimum road width they need?
- • What's the maximum overhead clearance requirement?
- • Can they make the turn from your road onto the lot?
- • What surface do they need for the crane staging area?
Step 4: Utilities — Before the Slab Goes Down
Utility rough-in happens before the concrete slab is poured — because once it's poured, you can't easily get under it. Electric conduit, water supply lines, and sewer or septic connections all need to be in the ground before the foundation is finished.
Electric service
The utility company runs a line to a meter base at the property line (or to a new pole if needed). From there, you run conduit underground to the building. Schedule the utility company early — lead times in North Florida can run 6–12 weeks depending on the area. Cost: $3,000–$15,000+.
Well & septic (rural lots)
A percolation test (perc test) is required before a septic permit can be issued in Florida. Schedule this early — the test, permit approval, and installation can take 4–8 weeks before installation even begins. Drilled well: $4,000–$8,000. Septic system: $6,000–$15,000+.
Municipal water & sewer
If you're connecting to city utilities, impact fees can run $5,000–$15,000 in many Florida counties before any physical work begins. Connection fees are separate. Get the exact numbers from your county water authority before budgeting.
Step 5: Foundation
The foundation type depends on your building, your soil, your flood zone, and what the local building code requires. In Florida, the three most common are:
Concrete Slab
Most common for barndominiums and smaller modular homes. Fast to pour, durable in Florida's climate. Must include embedded anchor bolts for hurricane tie-downs. Cost: $8,000–$18,000 for a typical home.
Perimeter Foundation
Required for some HUD-code modular homes to qualify as real property. Concrete block or poured concrete walls around the perimeter with an enclosed crawl space. Cost: $12,000–$25,000.
Piers / Columns
Used in flood zones where the building must be elevated. More expensive and requires specific engineering. Cost: $15,000–$35,000+ depending on elevation required.
Florida requires hurricane anchor bolts embedded in the foundation — these connect to the building's frame when it's set. Make sure your foundation contractor knows the specific anchor bolt pattern required for your building.
How Long Does Site Prep Take?
The good news: site prep runs in parallel with factory production. While your building is being built (which typically takes 6–14 weeks), your land should be getting ready. If you start site prep the same week you sign the building contract, the timing often lines up well.
Typical timeline by phase:
Start Site Prep Early — Don't Wait for the Building
The biggest mistake buyers make is treating site prep as something to figure out after the building is ordered. The utility company doesn't care about your delivery date. Permit timelines are set by the county. Starting late is the primary reason modular and barndominium projects run behind — not the factory.
Worksheet for This Guide
Site Prep Contractor Bid Sheet
A ready-to-use worksheet for collecting bids from site contractors — covers clearing, grading, foundation, driveway, utilities, and timeline so you can compare bids accurately.
Get the Free Worksheet →Get Quotes That Include Site Coordination
The builders we work with can help you sequence site prep so everything is ready when the building is.
Compare Free Quotes Now