Barndominium Floor Plans for Florida: What Works Here
Popular layouts, what Florida's climate and code actually require, and the mistakes most people make before they build
 Written by Todd Davis — 22-year U.S. Army Veteran, Saint Augustine FL · Updated March 2026
Most barndominium floor plan guides are written for Texas or Oklahoma — wide-open land, mild tornado concerns, straightforward county permitting. Florida is a different situation. The floor plan you choose directly affects your hurricane resistance, your energy costs, your insurance premiums, and whether your county will even approve it.
Here's what actually matters when picking or designing a barndominium floor plan for Florida specifically.
The 5 Most Common Barndominium Floor Plan Types
1. Open Concept / Great Room
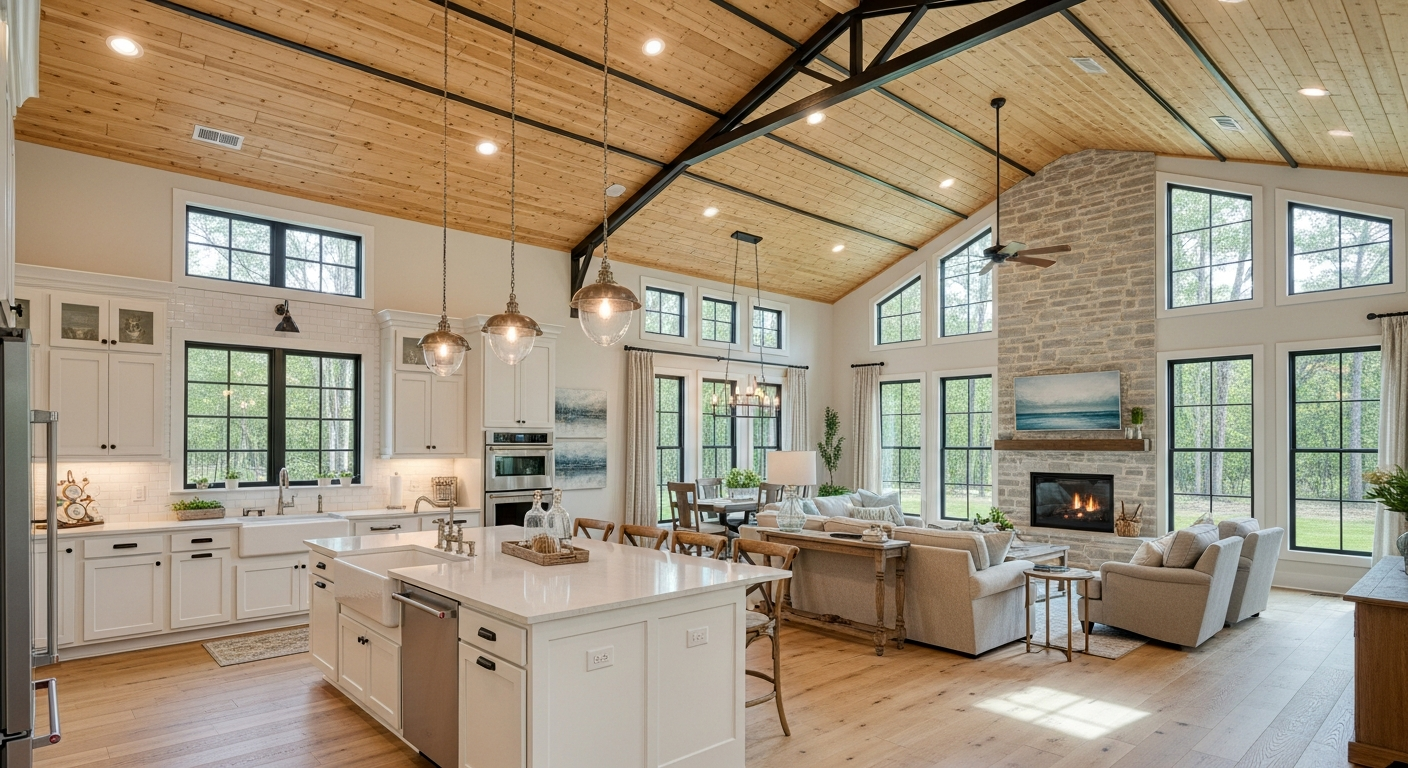
Most Popular in FLThe kitchen, dining, and living area flow together with no interior walls. Vaulted ceilings — often 14–20 ft — are common. Feels massive for the square footage.
Works well because:
- ✓ Excellent for cross-ventilation
- ✓ Feels larger, uses space efficiently
- ✓ Easy to cool with ceiling fans
Florida watch-outs:
- ! High ceilings = harder to cool in summer
- ! Large spans need engineer approval
- ! HVAC sizing is critical
Best size range: 1,400–2,800 sq ft · Typical cost (FL): $110–$160/sq ft finished
2. Split Bedroom Layout
Best for FamiliesMaster suite on one side of the building, secondary bedrooms on the other. Common kitchen and living in the middle. Provides privacy without a two-story layout.
Works well because:
- ✓ Maximum privacy on one floor
- ✓ Better insulation zones for HVAC
- ✓ Easy to add in-law suite later
Florida watch-outs:
- ! Larger footprint = more foundation cost
- ! Long hallways lose livable space
- ! More exterior wall = more windows to protect
Best size range: 1,800–3,200 sq ft · Typical cost (FL): $115–$165/sq ft finished
3. Shop-House (Living + Workshop)
Most Requested in North FLA portion of the barndominium is finished living space; the other portion is a shop, garage, or storage bay — all under one roof. The classic barndo concept.
Works well because:
- ✓ One roof over everything saves cost
- ✓ Hurricane shelter for equipment
- ✓ Maximizes rural land use
Florida watch-outs:
- ! Some counties require separate permits for shop vs. residential
- ! Fire separation walls may be required
- ! Check zoning: not all residential parcels allow workshops
Best size range: 2,400–5,000 sq ft total · Shop portion cost: $35–$60/sq ft (unfinished)
4. L-Shape or U-Shape Layout
For Larger LotsWraps around a central courtyard or outdoor living area. More complex roofline. Feels like a luxury ranch home. Popular with buyers doing 3,000+ sq ft.
Works well because:
- ✓ Creates natural outdoor living space
- ✓ Shading from the structure reduces heat
- ✓ Impressive curb appeal
Florida watch-outs:
- ! Complex rooflines cost significantly more
- ! More roof valleys = more leak risk in FL rain
- ! More expensive to engineer to wind code
Best size range: 3,000–5,000+ sq ft · Premium over rectangle: +15–25%
5. Two-Story or Loft Design
Use With Caution in FLA loft or full second story above the main living area. Maximizes square footage on a smaller footprint. Common with high-ceiling barndo designs.
Works well because:
- ✓ More sq ft on smaller foundation
- ✓ Great views on acreage lots
- ✓ Lofts are popular for offices/guest space
Florida concerns:
- ✗ Upper floor is hotter in FL summers
- ✗ More complex hurricane engineering
- ✗ Staircase takes significant floor space
- ✗ Higher insurance premiums
Best use case: Smaller lots where footprint is limited · Extra cost: +$20–$35/sq ft for second story
Florida-Specific Design Rules That Affect Your Floor Plan
Several Florida requirements directly constrain or shape your floor plan options — most buyers don't learn about these until they're mid-design:
Minimum room sizes (FBC)
Florida requires habitable rooms to be at least 70 square feet with a minimum 7-foot ceiling height. Lofts designed as bedrooms must meet these standards. Open lofts used only as storage do not.
Window-to-floor-area ratio
Habitable rooms require windows with aggregate glass area of at least 8% of the floor area (or mechanical ventilation instead). This affects how you design rooms with minimal exterior walls — like interior bedrooms.
Setbacks and footprint limits
Every county has setback requirements — minimum distances from property lines. A 5-acre lot in St. Johns County might have 25-foot front and 10-foot side setbacks, significantly constraining your buildable area and thus your floor plan dimensions.
Septic system placement
In rural North Florida, most barndominium lots use septic systems — not sewer. The drain field location must be determined early because it affects where the building can be sited on the lot, which affects the floor plan orientation.
What Florida's Climate Does to Your Floor Plan Choices
North Florida summers are brutal — 90°F+ with 80%+ humidity for months. Your floor plan directly affects how livable your barndominium is in those conditions:
Design choices that help in FL heat
- ✓ Deep overhangs (24"–36") on south and west walls block summer sun
- ✓ Covered front porch or back lanai as a buffer zone
- ✓ Bedrooms on the north side of the building (cooler)
- ✓ Spray foam insulation in the roof cavity (essential for metal roofs)
- ✓ Operable windows positioned for cross-ventilation
Common mistakes that hurt in FL
- ✗ Large west-facing glass walls — brutal afternoon heat gain
- ✗ Under-sizing the HVAC — metal building envelope heats fast
- ✗ No insulation between living space and shop portion
- ✗ Standard fiberglass batt insulation under metal roof (inadequate)
- ✗ Skipping the vapor barrier — humidity damage is real here
The Size Question: What Sizes Actually Get Built in North Florida
Based on what buyers in St. Johns, Duval, Clay, and Flagler counties are actually building:
| Size Range | Most Common Layout | Who It's For | Approx. Finished Cost (FL) |
|---|---|---|---|
| 1,200–1,600 sq ft | 2BR open concept | Couples, starter home, weekend retreat | $150K–$220K |
| 1,800–2,400 sq ft | 3BR split bedroom | Small families, most common size | $230K–$360K |
| 2,400–3,600 sq ft | 3-4BR + shop or bonus room | Families with vehicles, hobbies, storage needs | $350K–$560K |
| 4,000+ sq ft | Multi-generational or large shop-house | Acreage properties, multi-use rural builds | $600K+ |
Costs are all-in estimates including site prep, foundation, utility hookups, and full finish work. Raw steel kit prices are much lower but exclude most of these line items.
Where to Get Floor Plans
You have three main options:
-
1
Buy a plan from a barndominium plan service
Ranges from $500–$3,000 for a set of drawings. Fast and inexpensive. However, the plans almost certainly won't have a Florida engineer stamp — budget another $1,500–$4,000 for that separately.
-
2
Order a package from a Florida-experienced manufacturer
Many manufacturers have stock plans already engineered for Florida. You pick a base plan and customize it. The engineering is included in the package price — often the most cost-efficient option.
-
3
Hire a Florida architect to design custom plans
Full custom design from scratch. Expensive ($8,000–$25,000+) but gives you exactly what you want. Worth it for larger, complex builds. The architect handles the Florida stamp as part of their fee.
Bottom Line
The best barndominium floor plan for Florida isn't the flashiest or the most square footage — it's the one that handles the heat, survives the storms, and actually gets permitted in your county. For most North Florida buyers, a 1,800–2,400 sq ft split bedroom or open-concept layout hits the sweet spot between livability, cost, and build complexity.
Todd Davis
22-year U.S. Army Veteran · Saint Augustine, FL · Modular Space Systems Founder
The number one mistake I see is buyers falling in love with a Pinterest floor plan that was designed for Montana. Get the plan you want, then run it through a Florida engineer before you commit. The adjustments are usually minor. The permit problems if you skip that step are not.
Ready to Compare Barndominium Builders?
We'll match you with Florida-experienced barndominium suppliers who can show you real floor plans for your budget. Free, no obligation.
Compare Free Quotes NowOr call: 1-888-248-7899